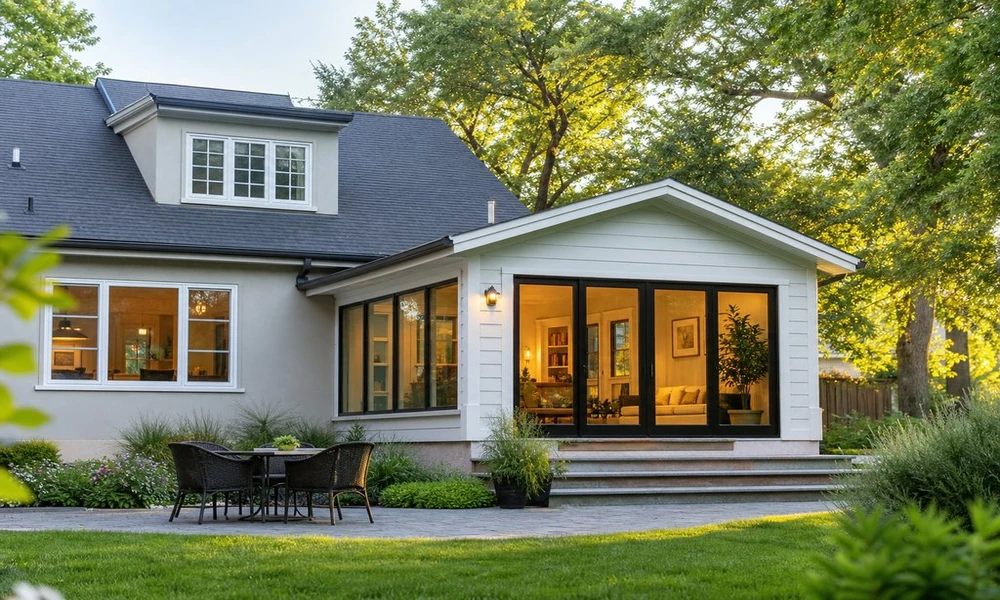
Home addition design
A home addition can help address issues that a renovation can’t. Perhaps your household has outgrown its current floor plan, you need a dedicated space for remote work, or the small kitchen is impacting your day-to-day routine. An addition is a significant investment, but it offers the chance to make your house function better instead of just bigger.
The most successful additions start with a specific goal for the build. The objective should drive the overall scope, location, materials, and budget throughout the planning process.
Start With the Problem the Addition Must Solve
It’s simple to think only about the extra room you’ll have after an addition. Before you jump into the specifics, look at what isn’t working in your current house.
Maybe there needs to be more privacy between rooms. Perhaps you want a room to use as a home office, but you don’t want to eat dinner at your desk. You might need a bigger master bedroom, a wheelchair-accessible bathroom, or a more functional guest room.
Take notes about what’s bothering you about your home. This will help prioritize the features of your addition. The list will keep the addition from becoming a grab bag of disparate projects.
Some common reasons to add onto a home are:
- Need for an extra bedroom for a growing family
- A need for a larger kitchen or family room
- An additional bathroom to eliminate morning rush hour
- Dedicated workspace outside of main living areas
- Better accessibility for aging in place
Think about flow when you’re planning your addition, too. If a new room requires walking through it to get somewhere else in the home, it might create a new bottleneck.
Consider your property’s lot size and the location and style of your house, along with your specific needs. A single-story addition can seamlessly integrate with the rest of your home if the extension connects to public rooms. A second-story addition, something Business Insider walks through at businessinsider.com/personal-finance, might preserve more outdoor space but often comes with higher structural requirements.
There are many other choices, including a finished attic, sunroom, expansion over an existing garage, or a small detached building for multi-use purposes. All of these possibilities have different requirements for footings, roof, electrical, plumbing, storm water management, and access; the practical side of home additions Miami starts there. The team at Gaven Constructions is one example of a company focused on this kind of work.
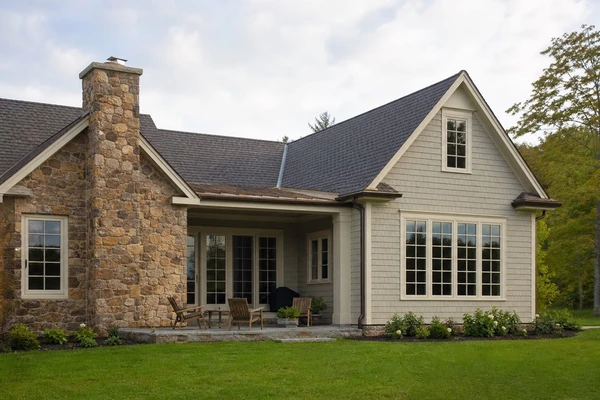
Residential addition exterior
Consider the aesthetics, too. A new structure should blend in with your home without necessarily being an exact replica. Be mindful of rooflines, windows, siding, trim, and transitions from old to new during the initial design phase.
An addition that looks good on paper might not function well. What will happen to furniture moving through it? Where will the sun hit it? How will the surrounding yard change?
The Budget Must Reflect the Entire Build
Design fees, permits, excavation, utilities, structural reinforcement, and finishing materials are often necessary expenses as well. Change orders during the course of the build can also impact budget and schedule.
Before making choices about materials and finishes, determine what the project will include and what you’ll prioritize. In the long run, adequate insulation, appropriate windows, and sufficient storage might be far more valuable than expensive design features.
A contingency fund is also helpful because older homes can contain unexpected complications when floors, walls, or exterior cladding are exposed. There may be antiquated wiring, problematic drainage, compromised framing, or obsolete heating and cooling systems – see full report. Those conditions need to be addressed before the new build can begin.
To get started, allow yourself two weeks to rank your needs, list the rooms you require, and collect the paperwork for your existing home. Having those materials at hand can help streamline initial discussions.
No matter how well executed, an addition will temporarily change the way you live in your home. You might deal with noise, debris, temporary loss of electricity or water, or restricted use of certain rooms, depending on where your addition attaches to your current floorplan.
If the project interferes with a primary living space, such as a kitchen, bath, front door, or bedroom, consider an alternative routine before the build starts. Figure out where you’ll cook, how you’ll care for your pets while construction is underway, and what items you’ll need to pack up or relocate.
You should also appoint a single decision-maker in case questions pop up during the build. A lack of clarity regarding the specifications, finishes, or fixtures can lead to additional delays.
In Miami, the cost of making a house hurricane resistant needs to be a priority.
Impact-rated windows and doors, roof connections, drainage and elevation requirements can all be taken into account early in the design. It’s better to address them before plans are submitted and to avoid changes when they are reviewed by the permitting authority or when the contractor is building the house.
How Will the Addition Work Day to Day?
Your addition shouldn’t look like an unrelated addition bolted to your house. Be mindful of ceiling heights, doorways, flooring, storage, lighting, and the relationship between spaces.
Plan ahead for how your spaces will evolve over time. A den could start as a home office and later become a guest room. A large bedroom could have enough closet space to fit fewer pieces of furniture. The bath doesn’t need to be oversized or sterile to offer ample room for toiletries and towels.
Don’t forget to factor in lighting and air flow. Big windows are great for natural light, but they might raise privacy issues, block furniture placement, or heat up a room too much.
Ultimately, a great addition relies on well-thought-out goals and choices, not just a gorgeous blueprint. Walk through the plans and try to picture your daily routine in the new space. What would happen if you came home with a bag of groceries? When did you get ready for the day? When was the last time you hosted guests? Where did you store holiday decorations?
Request a final walkthrough before signing off on the plans, and jot down any lingering concerns about door placement, closet space, outlets, or furniture.