
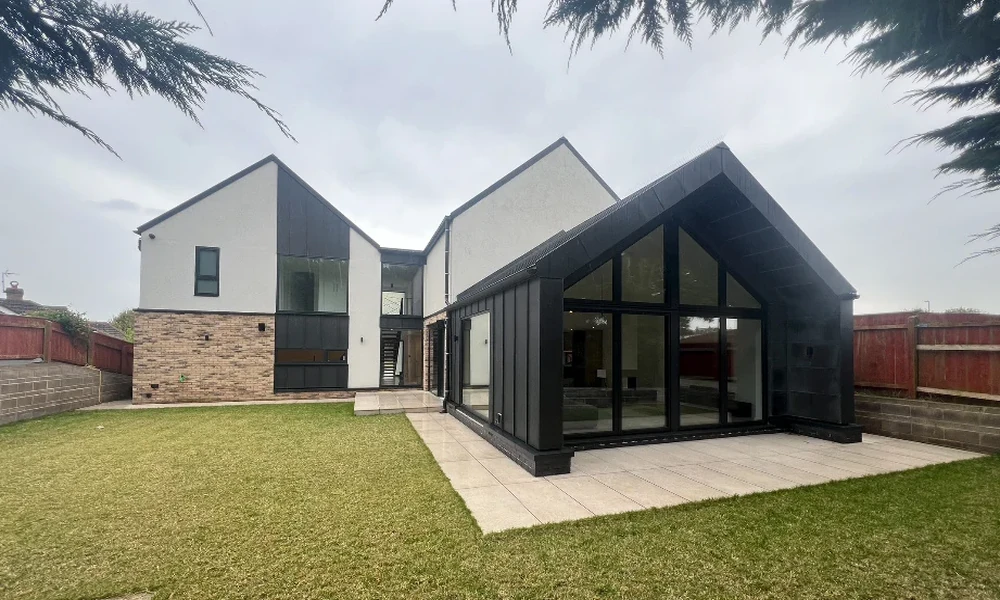
Embarking on a project to improve your property is a significant undertaking. This comprehensive resource, informed by the professional guidance of practices like DMS Architects, is designed to support homeowners across the United Kingdom.
Creating a successful living space is an intricate blend of creativity, functionality, and sustainability. Each decision must respect the building’s context and the occupants’ daily needs.
A clear, structured planning process is fundamental. It helps ensure high-quality results while carefully managing budgets and timeframes. This disciplined approach provides clarity from concept to completion.
Specific essential elements profoundly impact the outcome. Thoughtful consideration of natural lighting, energy performance, and sustainable materials contributes to comfort, reduces running costs, and enhances long-term value.
Understanding these core principles of design empowers you. It transforms a personal vision into a tangible reality that genuinely enhances your lifestyle and comfort.
Key Takeaways
- This guide acts as a foundational resource for UK property owners considering development or renovation.
- Effective design balances aesthetic vision with practical liveability and environmental responsibility.
- A structured planning process is vital for maintaining quality standards and managing project timelines.
- Elements like lighting, energy efficiency, and material selection directly influence a home’s comfort and value.
- Professional input helps navigate complex regulations and transform concepts into cohesive spaces.
- The ultimate goal is to create a dwelling that improves daily life and offers long-term satisfaction.
Understanding Residential Architecture Planning
A successful property project balances timeless concepts with contemporary solutions for modern family life. This section explores the foundational ideas and how they adapt to our evolving needs.
Defining Core Principles
This specialised field transforms a standard house into a personal home. It caters directly to the occupants’ unique needs and aesthetic preferences.
Professional planners emphasise balancing a number of core principles. The goal is to create functional living spaces that stand the test of time, marrying durability with daily comfort.
| Core Design Principle | Modern Application & Solution |
|---|---|
| Functional Layout | Open-plan areas for flexible family use |
| Natural Light Maximisation | Large glazing systems and light wells |
| Connection to Outdoors | Seamless transitions to gardens or terraces |
| Durable Material Selection | Sustainable, low-maintenance composites |
| Personal Expression | Bespoke interiors reflecting the owner’s style |
The Evolution of Architectural Trends
Trends shift to meet new lifestyle demands. Modern design homes must incorporate versatile solutions for changing family dynamics.
Good design is as little design as possible.
Achieving a cohesive vision requires the architectural design to reflect the specific people who will live there. The final reality must faithfully match the initial concepts developed during the planning phase.
Residential Architecture Planning Guide
Navigating the journey from initial concept to completed dwelling requires a clear and methodical approach. This guide provides a structured roadmap for the entire process, ensuring every building project benefits from professional oversight.
As the team at DMS Architects highlights, successful residential architecture focuses on versatile living spaces and functional layouts. They suggest that high quality results are secured when key elements like lighting and energy efficiency are prioritised from the outset.
A thoughtful plan integrates practical needs with aesthetic vision from day one. This foresight is what separates a good home from a great one.
Selecting the right materials is a critical step. These choices directly influence the design‘s appeal and the property’s durability over time. Effective planning streamlines the subsequent construction phase.
It allows for a more efficient transition from the drawn concept to the physical structure. By following these steps, homeowners can ensure their project meets all necessary standards. The final result will faithfully reflect their personal taste and functional requirements, creating a truly cohesive living environment.
Exploring Home Design and Building Elements
Every property project hinges on a delicate equilibrium between visual appeal and everyday utility. This exploration delves into the fundamental components that shape a successful dwelling.
The team at DMS Architects emphasises that functionality and flow are foundational. They ensure all areas connect in a logical sequence, enhancing daily life.
Balancing Aesthetic and Functionality
Home design requires a careful balance. Aesthetically pleasing spaces must also serve a practical purpose for the family.
Efficient layout planning is a vital aspect of residential architecture. It dictates how people move through their living spaces, affecting comfort.
Integrating functional building elements can boost long-term value. It also supports a comfortable lifestyle within the home.
Applying core design principles ensures flow between different areas. This impacts the overall usability of each room.
The principles residential architects use harmonise every element. This creates a cohesive and efficient architecture design that stands the test of time.
Incorporating Sustainable Materials and Environmental Impact
Modern construction increasingly prioritises the origin and lifecycle of the materials it employs. This forward-thinking aspect of design directly addresses a property’s environmental impact, aiming to minimise ecological harm while enhancing living quality.
Benefits of Sustainable Materials
Choosing sustainable materials offers advantages that extend beyond environmental care. They often improve indoor air quality, boost durability, and can increase a home‘s long-term value.
| Material Type | Key Benefit | Long-Term Value |
|---|---|---|
| Reclaimed Timber | Reduces deforestation | Adds unique character and strength |
| Low-VOC Paints | Improves indoor air quality | Supports occupant health over time |
| Recycled Steel Insulation | Excellent energy efficiency | Lowers ongoing utility costs |
Reducing Environmental Footprint
A well-considered design process accounts for the quantity of resources used. This careful planning reduces waste from the building phase and lowers operational consumption for years to come.
Thoughtfully sourced sustainable materials benefit the environment and fundamentally improve the enduring quality of the dwelling.
Focusing on environmental impact is now central to modern design practices. It allows for the creation of a home that is both aesthetically pleasing and ecologically responsible.
Planning Effective House Layouts for Modern Living
A well-conceived floor plan is the unsung hero of a comfortable and adaptable home. Contemporary design focuses on intelligent use of every square metre, creating living spaces that work harder for the family.
Maximising Space and Flow
Effective planning ensures each room and area fulfils its potential. The goal is to eliminate wasted space and promote a natural, logical flow between different areas of the dwelling.
Modern lifestyle demands flexibility. As the team at DMS Architects illustrates, a single room can serve dual purposes.
A dedicated study can easily incorporate a sofa bed, transforming it into a practical guest room when needed. This demonstrates the importance of adaptable design.
This forward-thinking approach allows a home to evolve. Professional planners recommend considering how needs may change over time.
Creating aesthetically pleasing and cohesive living spaces relies on a deep understanding of core design principles. These principles unify the architecture design, ensuring harmony throughout.
By applying the principles residential experts follow, one can design a building that is both highly functional and beautiful. This thoughtful planning and architecture expertise is key to successful residential architecture for today’s needs.
Integrating Innovative Lighting and Energy Systems
A property’s atmosphere and operational costs are profoundly shaped by its approach to illumination and power. Intelligent integration of these systems elevates daily comfort and supports long-term sustainability.
As DMS Architects notes, strategic placement of doors, windows, and ventilation aims to maximise natural sunlight and airflow. This foundational planning directly influences the internal environment.
Leveraging Natural Light
Harnessing natural light is a core design strategy. It reduces reliance on artificial lighting, lowering energy consumption.
This approach also creates a healthier, more uplifting environment in every room. Proper window placement ensures a home benefits from maximum daylight.
It is essential for both visual comfort and thermal performance. Thoughtful design considers the sun’s path throughout the day.
Energy Efficiency Best Practices
Modern projects should integrate efficient energy systems from the outset. Solar panels are a prime example, generating renewable power for the building.
Advanced lighting controls and high-specification appliances further optimise usage. These choices enhance living areas while focusing on sustainable operation.
| System | Key Benefit | Planning Consideration |
|---|---|---|
| Solar PV Panels | Generates renewable electricity | Requires assessment of roof orientation |
| Mechanical Ventilation with Heat Recovery (MVHR) | Improves air quality & retains heat | Needs early integration into the design layout |
| Smart Lighting Controls | Reduces wasted energy | Wiring and sensor placement must be decided early |
Every home should be crafted to optimise its internal conditions. When lighting and energy systems work in harmony, they deliver a superior quality of life.
The Role of Experienced Architects and Home Design Teams
Engaging a skilled design team transforms abstract ideas into a tangible, high-quality living environment. This collaboration is pivotal for navigating the complexities of creating a bespoke home.
As the practice Sepia Design illustrates, professional input ensures a project is managed by experts who understand nuanced design principles. Their insight helps turn a client’s vision into a practical reality.
Expert Insights from Sepia Design
These design professionals work closely with homeowners. They ensure the final building reflects a unique lifestyle and personal taste.
Experienced architects skilfully weave a home into its surrounding landscape. They consider views, climate, and local context to achieve a cohesive architectural design.
Focusing on quality and internal flow, these teams create design homes that are both beautiful and highly functional over time. Choosing the right partner is a critical step in the planning process.
| Team Role | Impact on Project | Benefit to Homeowner |
|---|---|---|
| Vision Realisation | Translates concepts into buildable designs | Ensures the final home matches personal aspirations |
| Context Integration | Harmonises the building with its site | Creates a dwelling that feels naturally placed |
| Quality Assurance | Oversees planning and construction details | Delivers enduring quality and reduces future issues |
This expert guidance is fundamental for successful residential architecture. It provides clarity and confidence throughout the entire journey.
Designing Residential Areas with Aesthetic Consistency
The visual harmony between a dwelling’s internal rooms and its external landscape defines its overall character. Achieving this cohesion is central to creating a unified and comfortable home.
Finding the right inspiration provides a crucial starting point. Practices like Sepia offer valuable inspiration for blending different areas with a common design thread.
Inspiration from Sepia
Drawing from such established style helps tie the entire property together. It ensures a seamless visual flow from one area to the next.
This approach is about more than just decoration. It creates a fundamental sense of belonging and comfort throughout the living environment.
Harmonising Indoor and Outdoor Spaces
A key application is blending interior and exterior zones. As DMS Architects notes, linking a kitchen to a patio adds significant value.
Careful planning of materials and lighting is essential here. The same flooring used inside can extend outdoors, for example.
This principle applies whether designing a study or a garden room. Maintaining a consistent design language makes the entire building feel intentional.
It turns separate spaces into a cohesive whole. This thoughtful planning ensures a project reflects personal taste while remaining highly functional.
Ultimately, this harmony is a hallmark of successful residential architecture. It results in a beautiful and deeply liveable home.
Optimising Planning Processes and Quality of Home Projects
A robust and efficient planning methodology directly influences the final calibre and liveability of a new build or renovation. Experts from practices like Sepia Design provide crucial advice for streamlining this process to secure high-quality outcomes.
Streamlining Development and Construction
Focusing on quality and operational efficiency is paramount. As the team at Sepia highlights, this disciplined approach is what transforms a client’s vision into a practical reality, all while respecting budgetary constraints.
A refined planning framework is the most effective tool for managing complexity. It ensures every design decision contributes to a cohesive and enduring result.
Integrating sustainable materials and efficient energy systems from the outset is a key solution. This reduces the project’s environmental impact while creating aesthetically pleasing living spaces.
Proven design practices, such as those employed by DMS Architects, ensure every element is both functional and beautiful. Effective planning solutions allow for better management of time and resources.
This ensures the final home meets all necessary standards. It reflects a successful application of core design principles within a modern architecture design context.
Conclusion
Bringing your property vision to life marks the culmination of a thoughtful journey. This resource aims to equip you with the knowledge to approach your project with assurance and skilled oversight.
Adhering to fundamental design principles ensures your space remains both practical and visually appealing for the long term. Good design balances beauty with everyday functionality.
The planning stage is particularly vital, as it establishes the groundwork for the entire build’s quality and success. Effective planning streamlines decisions and prevents costly errors later.
Whether collaborating with a professional team or steering the endeavour independently, maintaining a clear focus on your initial concept is key. It helps achieve outcomes that truly reflect your aspirations.
Ultimately, the goal is to create a home that enhances daily living. We trust this guidance has offered both the inspiration and the actionable steps needed to realise your ideal living environment.